DESIGN AND INSTALLATION
HVAC ENGINEERING
IN UZBEKISTAN
Design, supply, installation and commissioning of air-conditioning, ventilation and heating systems. A DETOS engineer visits the site, conducts a technical survey and prepares a project tailored to your requirements.
WHAT WE INSTALL
FULL-CYCLE HVAC WORKS
We design, supply and install air-conditioning, ventilation and heating systems for commercial and industrial facilities. Every site is different, so equipment is selected for its thermal load, layout and operating profile.
VRF / VRV SYSTEMS
Multi-zone variable-refrigerant-flow air-conditioning systems. The number of indoor units and system configuration depend on the selected equipment and are confirmed in the project documentation. This solution is used for business centres, hotels and administrative buildings.
- Delivered-system parameters — as confirmed in project documentation
- Simultaneous cooling and heating
- Room-by-room climate control
CHILLERS & FAN COILS
Central cooling systems based on air- or water-cooled chillers. A solution for large facilities, from business centres to industrial plants.
- Delivered-system parameters — as confirmed in project documentation
- Air and water cooling
- Scalable as the facility grows
HEAT PUMPS
Air-to-water and ground-to-water systems provide heating and cooling from a single source. COP and energy consumption depend on the selected documented equipment, design operating points and site conditions. Integration with a solar power system is determined by the project.
- Heating and cooling from one system
- Savings depend on the selected equipment, design operating points and operating conditions
- Integration with a solar power system is determined by the project
VENTILATION
Supply-and-extract ventilation units with heat recovery. Industrial ventilation, smoke extraction and air curtains. Designed for applicable sanitary requirements and site-specific conditions.
- Heat-recovery efficiency depends on the selected documented equipment and operating conditions
- Design to applicable building and fire-safety requirements
- CO₂- and humidity-based controls
INDUSTRIAL COOLING
LCAC, precision air conditioners and ducted split systems. Solutions for workshops, warehouses, server rooms and retail areas. Thermal-load calculations tailored to specific equipment and processes.
- Workshops, warehouses and server rooms
- Continuous operating modes
- Temperature-control accuracy depends on the selected documented equipment and operating conditions
VRF. CHILLERS. HEAT PUMPS. VENTILATION. THE SYSTEM TYPE IS DETERMINED BY PROJECT REQUIREMENTS.
PROJECT INFORMATION
FACILITIES IN TASHKENT
Facility materials are supported by project documentation.
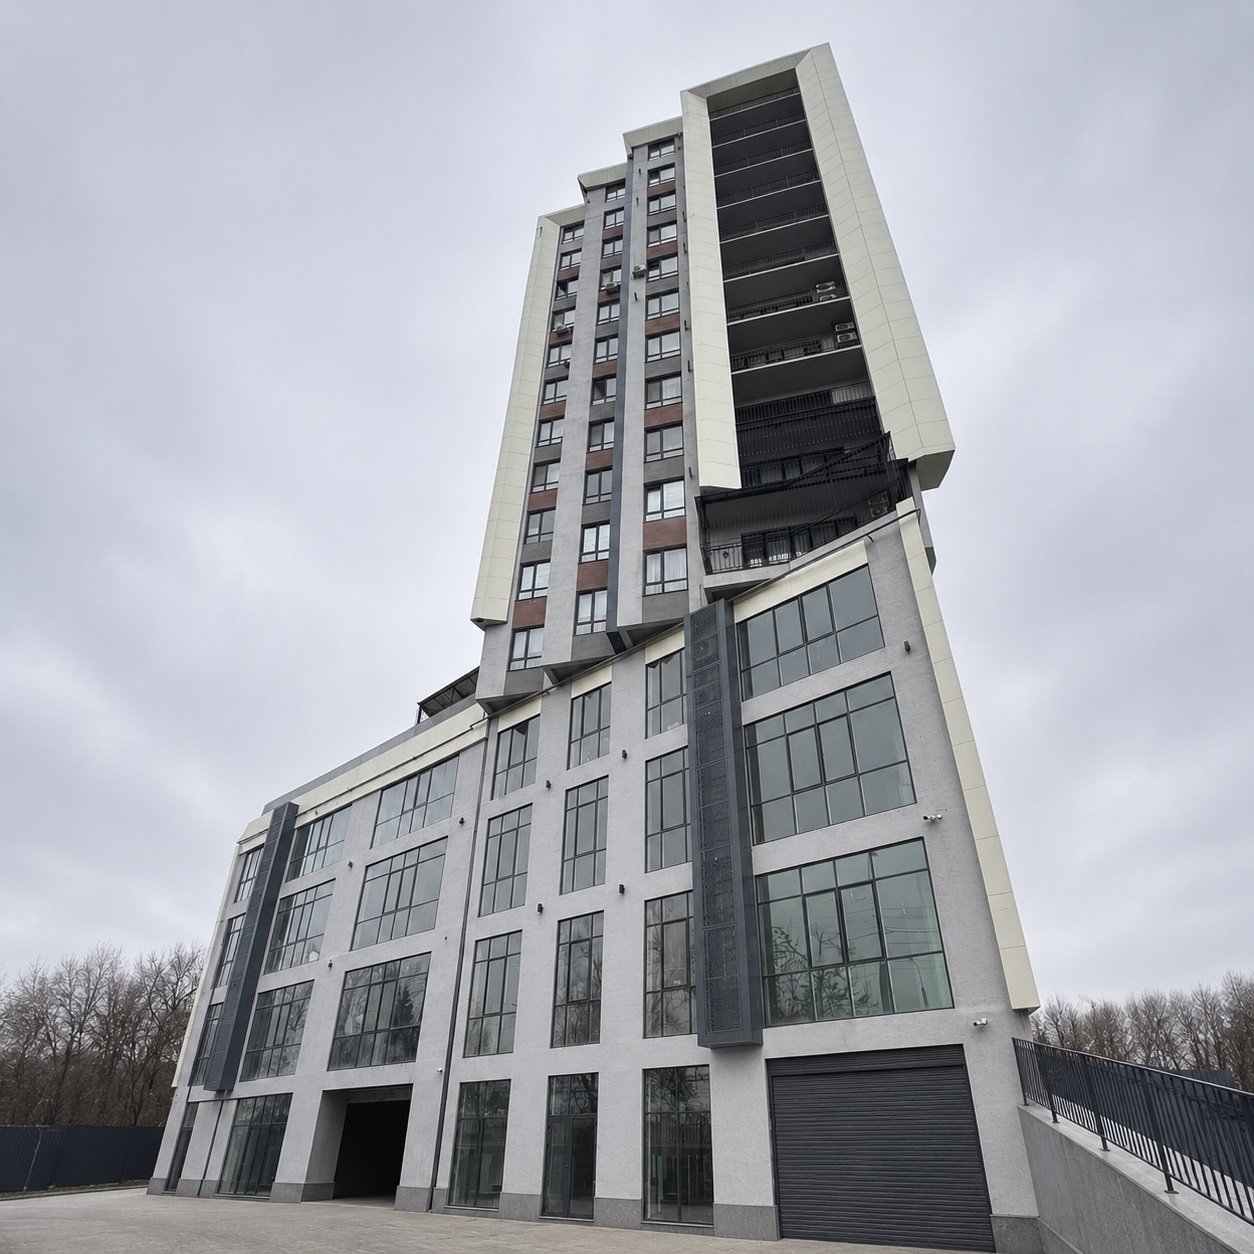
Prestige Gardens
VRF system • parameters as confirmed in project documentation • Tashkent
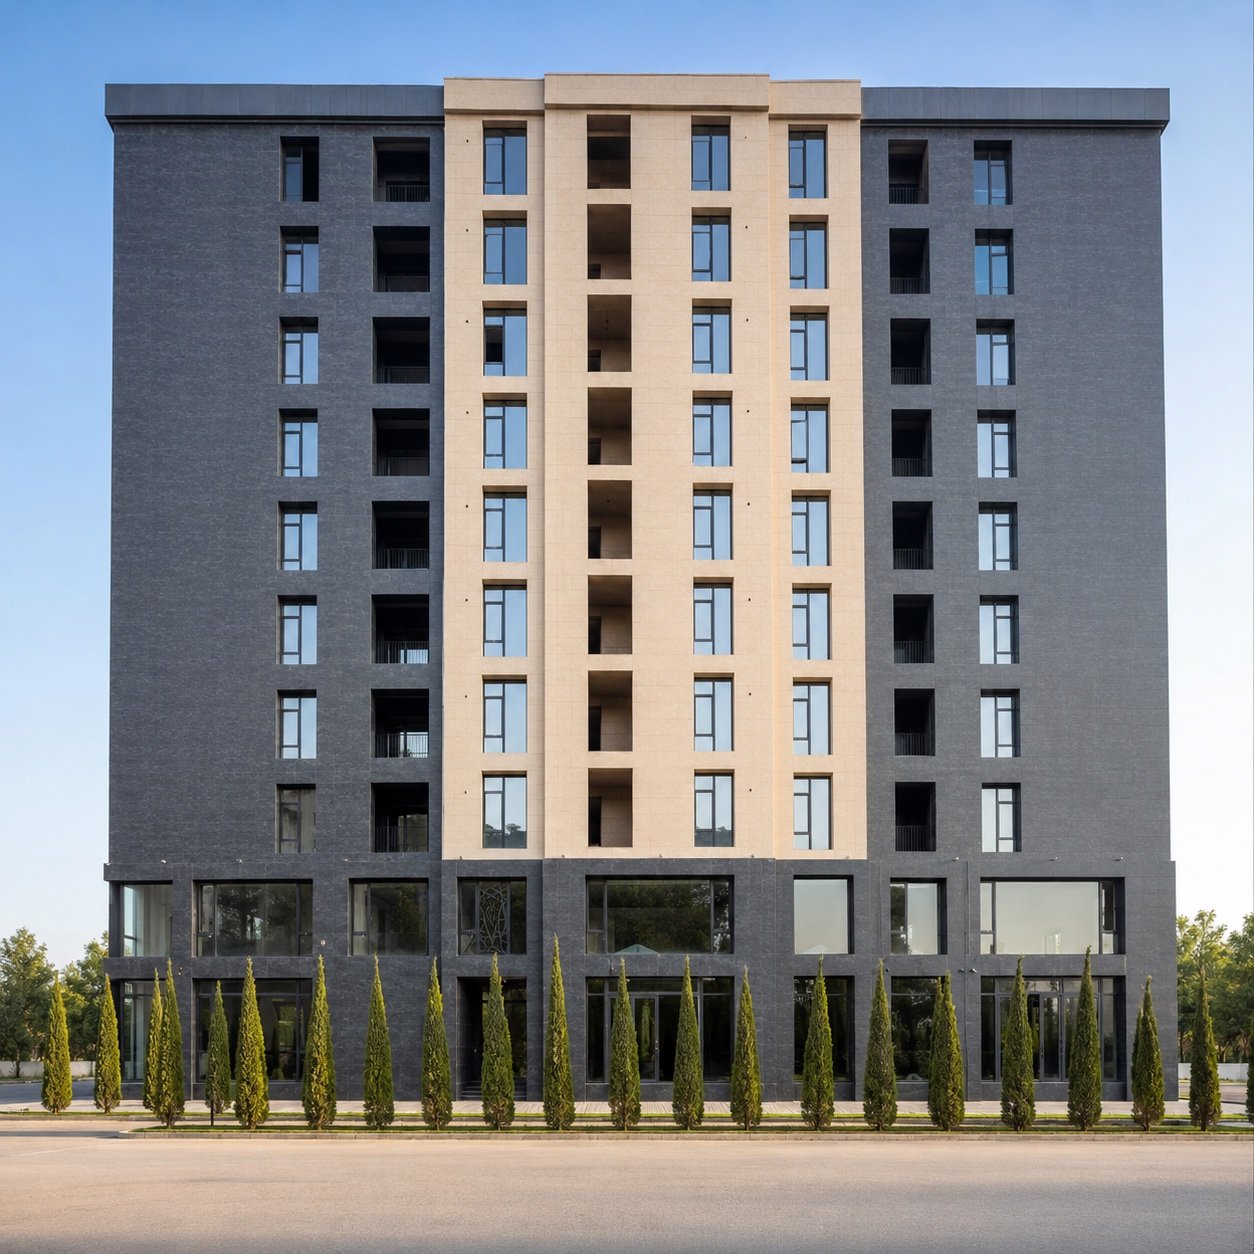
Renaissance Building
VRF system • confirmed project parameters • Tashkent
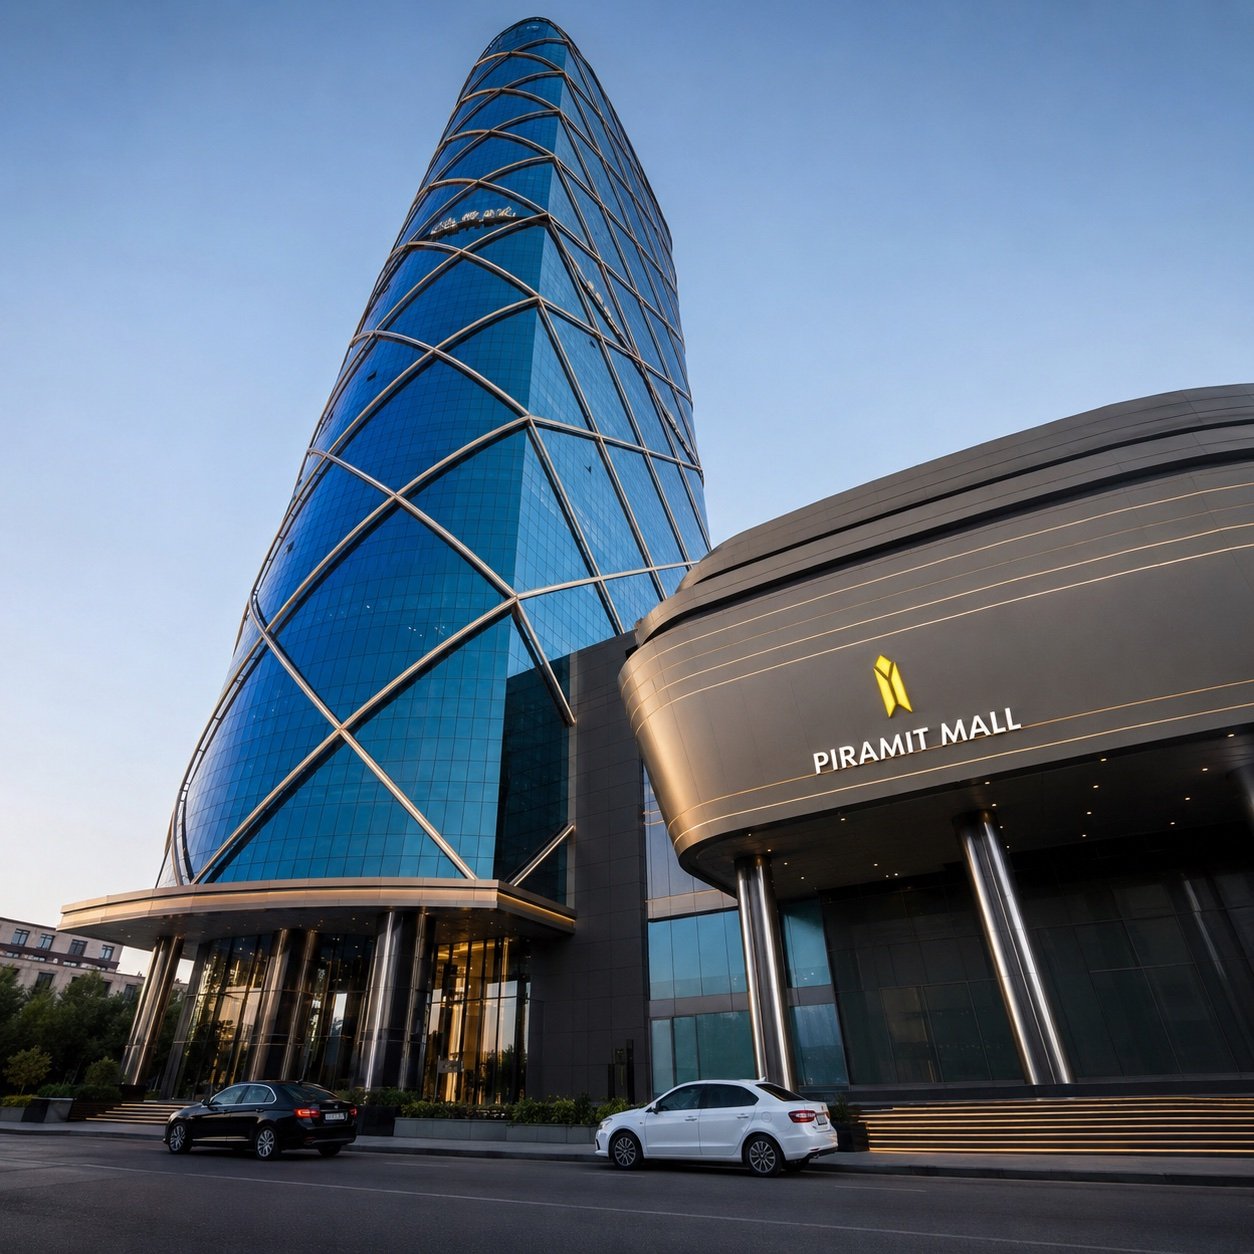
Piramit Tower
Chiller • parameters as confirmed in project documentation • Tashkent
PROCESS
SITE WORKFLOW
SITE SURVEY
An engineer visits the site to take measurements and assess the layout, thermal load and power supply. Survey terms are agreed in advance.
DESIGN
Thermal calculations, equipment selection, pipe routing and control schematics. Coordination with the architect and client.
SUPPLY AND INSTALLATION
Equipment is selected according to technical requirements, supply documentation and service availability. Installation follows the agreed design, with installer qualifications documented for the project.
COMMISSIONING
Balancing, controls configuration and load testing. Results for each zone are recorded in the commissioning documentation.
HANDOVER
As-built documentation, operating instructions and maintenance procedures. The client receives an operational system.
MAINTENANCE SERVICE
Seasonal maintenance, diagnostics, repairs and refrigerant top-ups are performed according to the agreed maintenance plan and system condition.
NO OBLIGATION
GET A PROPOSAL FOR YOUR SITE
Leave your number and briefly describe the facility. We will clarify the parameters, conduct a site survey and prepare a project tailored to your requirements.
+998 97 184 00 99AFTER THE REQUEST
WHAT YOU RECEIVE
Not a generic response. An engineering calculation for your facility with specific solutions.
SYSTEM RECOMMENDATION
Which system type is best suited to your facility: VRF, chiller, heat pump or a combination.
THERMAL CALCULATION
Room-by-room load calculation, capacity selection and energy-consumption assessment.
EQUIPMENT SPECIFICATION
Models, technical specifications, supply documentation, warranty terms and service availability.
IMPLEMENTATION TIMELINE
Design, supply and installation — a clear stage-by-stage schedule.
ENERGY-EFFICIENCY ASSESSMENT
Comparison of energy consumption using documented baseline data and assessment of operating performance for the selected equipment and conditions.
COMMERCIAL OFFER
A document with project scope, DETOS responsibility, and next steps.
FREQUENTLY ASKED QUESTIONS
HVAC — IN BRIEF
What is a VRF system and when is it needed?
How does a chiller differ from VRF?
How is the commercial proposal for an HVAC project prepared?
What equipment do you supply?
How is the feasibility of integrating HVAC with a solar power system determined?
What documentation confirms completed HVAC projects?
READY TO DISCUSSYOUR FACILITY?
Request a calculation for your facility covering the system type, capacity, equipment, stages and commercial terms.